
Renovating a home is a big project that takes time, money, and careful planning. Choosing the wrong starting point can lead to extra costs, repeated work, and delays. That is why it is important to decide which rooms need attention first.
For most homeowners in Palo Alto, the kitchen is the best place to start, followed by the bathrooms. These rooms often need major plumbing, electrical, and layout work that should be completed before other upgrades.
Living rooms, bedrooms, and common areas can come next. However, structural problems, water damage, and safety issues should always be fixed before cosmetic work, no matter which room they affect.
1. Start with the Kitchen
The kitchen is often the busiest room in a home. It is where families prepare meals, spend time together, and carry out daily tasks. A kitchen renovation can improve how the home looks and works while making better use of the available space.
It can also make the property more appealing to future buyers. For these reasons, the kitchen is often the first major room homeowners choose to update.
Why Should You Renovate the Kitchen First?
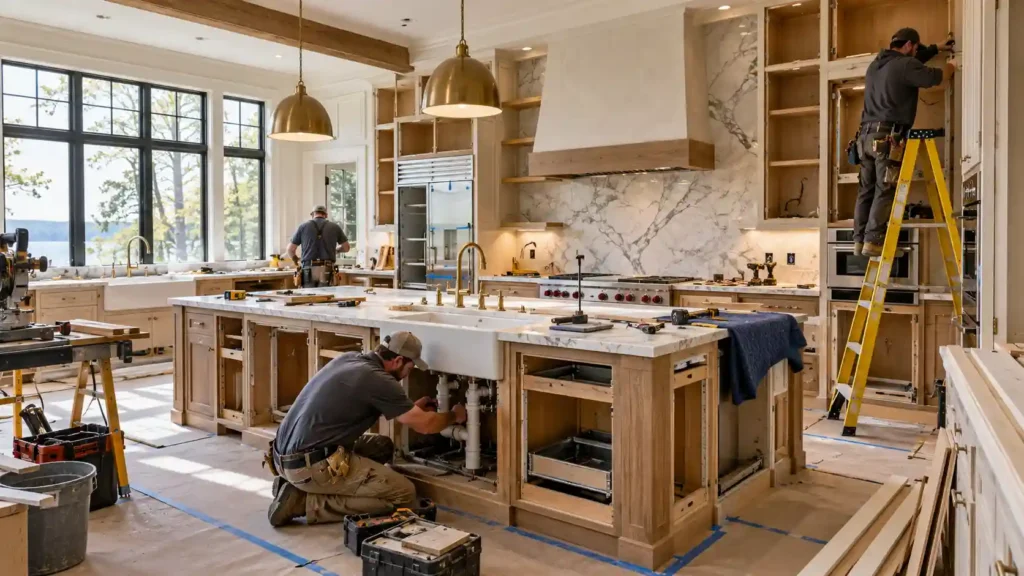
Kitchen renovations often involve several trades, including plumbers, electricians, cabinet installers, and flooring experts. If you plan to change the layout, move the sink, or add new electrical outlets, these jobs should happen before cabinets, countertops, and flooring are installed.
Starting with the kitchen also gives you a chance to fix hidden problems behind the walls. Old water pipes, damaged wiring, poor ventilation, and outdated lighting can be handled before the new finishes go in.
What Should You Upgrade in the Kitchen?
A kitchen renovation should focus on both daily use and long-term value. Some important areas include:
- Kitchen cabinets: Replace damaged cabinets or add better storage with drawers and pull-out shelves.
- Countertops: Choose strong materials such as quartz or granite that are easy to clean.
- Plumbing: Check water supply lines, drain pipes, and sink connections.
- Electrical system: Add suitable outlets and circuits for modern kitchen appliances.
- Lighting: Use task lighting over work areas and general lighting for the whole room.
- Flooring: Select a durable surface that can handle spills, foot traffic, and regular cleaning.
Planning these upgrades together can help prevent the need to remove new cabinets or flooring later.
2. Renovate the Bathrooms Next
Bathrooms are another important part of any home renovation plan. They are used several times a day, so old fixtures, poor drainage, and damaged surfaces can affect daily comfort.
A bathroom upgrade can improve water use, storage, safety, and appearance. It can also make the home more attractive to buyers. Once the main kitchen work is planned or completed, bathrooms are usually the next rooms to consider.
Why Are Bathrooms a Priority?
Bathrooms contain several hidden systems that need careful attention. Water pipes, drain lines, electrical connections, and waterproofing must all work properly before the room is finished. A small leak behind a tiled wall can cause mold, wood damage, and costly repairs if it goes unnoticed.
Waterproofing is especially important in shower areas and around bathtubs. A waterproof membrane creates a barrier that helps stop water from reaching the wall and floor structure. It should be installed and tested before tiles are fitted.
Which Bathroom Features Should You Update?
Focus on upgrades that improve comfort, safety, and ease of cleaning.
- Shower areas: Replace old shower units and improve water drainage.
- Bathroom vanities: Add storage space and install a suitable sink and countertop.
- Toilets: Consider modern, water-saving models.
- Floor and wall tiles: Choose materials that are suitable for wet areas.
- Ventilation: Install or upgrade an exhaust fan to reduce moisture.
- Lighting: Add proper lighting around mirrors and other work areas.
Do not cover damaged pipes or damp walls with new tiles. Fix the source of the problem before adding new finishes.
3. Move to Living Rooms and Common Areas
After the kitchen and bathrooms, focus on the living room and other shared spaces. These areas usually need less plumbing work, so they are easier to renovate once the major construction work is finished. Common upgrades include new flooring, wall paint, ceiling lights, and better room layouts. Since these spaces connect different parts of the home, their design should match the overall style and flow of the property.
What Should You Consider Before Updating Living Spaces?
Start by checking the condition of the walls, ceilings, windows, and flooring. Look for cracks, signs of moisture, damaged wood, and electrical issues. If you want to remove a wall to create an open floor plan, find out whether it is load-bearing before starting work.
A load-bearing wall helps support the weight of the home. Removing or changing it without proper planning can affect the building’s structure. A structural engineer may need to check the wall and design a suitable support system, such as a beam.
Special Considerations for Eichler Homes in Palo Alto
Palo Alto has many mid-century modern homes, including Eichler houses. These homes are known for their open layouts, large glass windows, post-and-beam construction, and close connection between indoor and outdoor spaces.
Renovating these homes requires extra care. For example, radiant floor heating systems may need special attention when replacing flooring. Open-beam ceilings and large window walls should also be considered when changing lighting, insulation, or room layouts. Keeping these features in mind helps protect the home’s original design while making it more comfortable for modern living.
4. Renovate Bedrooms After Shared Spaces
Bedrooms can usually be updated after the main construction work is complete. Unlike kitchens and bathrooms, most bedroom renovations do not require major plumbing changes.
Common projects include painting walls, replacing flooring, adding storage, and improving lighting. However, if your bedroom has damaged flooring, poor insulation, or electrical problems, those issues should be addressed before adding new furniture or decorative features.
Should You Start with the Master Bedroom?
If a full home renovation feels too expensive or difficult to manage, the master bedroom can be a good starting point. It gives you a clean and quiet space to use while other parts of the home are being renovated. This can be helpful when construction work creates dust, noise, and limited access to other rooms.
A master bedroom upgrade may include built-in wardrobes, better lighting, fresh paint, new flooring, and improved window coverings. You can also consider adding sound insulation to reduce outside noise and improve privacy.
What About Other Bedrooms?
Once the master bedroom is complete, move to the remaining bedrooms. Check the condition of the flooring, windows, doors, and electrical outlets. If the rooms are used by children or older family members, consider safety features such as secure windows, suitable lighting, and easy-to-use storage.
You do not need to make every bedroom look the same. Each room can have its own layout and storage plan while keeping a similar design style throughout the home.
5. Fix Structural and Safety Problems Before Cosmetic Work
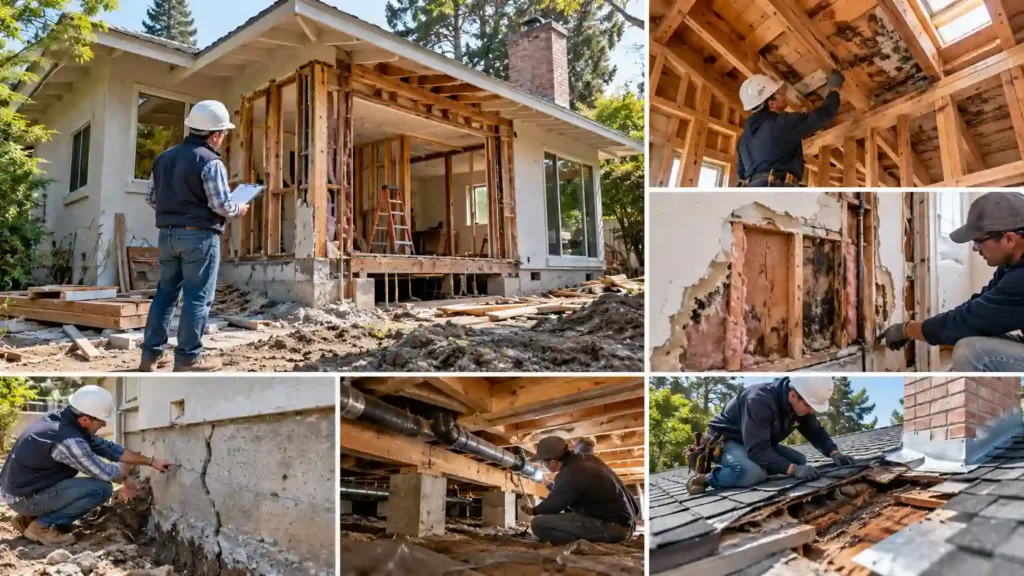
Although kitchens and bathrooms are common starting points, they should not take priority over serious building problems. Structural damage, water leaks, faulty wiring, and roof issues need attention as soon as possible.
Ignoring these problems can damage newly renovated rooms and increase the total project cost. Before starting any major upgrade, arrange a proper inspection to understand the condition of the home.
Check These Areas Before Renovating
A professional inspection can help identify problems that may not be visible during a normal walkthrough.
- Foundation: Look for major cracks, uneven floors, or signs of movement.
- Roof: Check for leaks, damaged shingles, and poor drainage.
- Electrical wiring: Look for outdated wiring, overloaded circuits, and unsafe connections.
- Plumbing: Inspect old pipes, water pressure, and drainage.
- Insulation: Check whether walls, ceilings, and other areas have enough insulation.
- Windows and doors: Look for damaged frames, air leaks, and poor seals.
Fixing these issues early creates a safer base for the rest of the renovation.
6. Plan Renovations Around Palo Alto Building Rules
Homeowners in Palo Alto need to consider local building rules before starting renovation work. Some projects require building permits, while others may need electrical, plumbing, or mechanical permits. Requirements depend on the type and size of the work. Planning these steps early can help prevent delays and avoid problems during inspections.
Follow California Title 24 Energy Standards
California’s Title 24 Building Standards Code includes energy efficiency rules for homes and other buildings. Depending on the project, these requirements may affect insulation, windows, lighting, heating, and cooling systems.
For example, replacing certain windows or making major changes to heating and cooling systems may require energy calculations or other documents. Some lighting upgrades may need to meet specific energy standards as well.
Before ordering materials or removing existing systems, check which rules apply to your project. A qualified contractor can help identify the required permits and energy standards.
Check Load-Bearing Walls Before Changing the Layout
Many Palo Alto homes have open floor plans or post-and-beam structures. This does not mean every interior wall can be removed safely. Some walls carry the weight of the roof or other parts of the building.
If you want to combine the kitchen and living room, have a qualified professional inspect the wall first. You may need structural drawings, engineering calculations, and a building permit before making the change.
7. Create a Renovation Budget and Work Schedule
A clear budget helps you decide which rooms to renovate and when to complete each project. Instead of spending all your money on design features, divide the budget between essential repairs, materials, labor, permits, and unexpected costs.
It is wise to keep an extra 10% to 20% of your planned budget for unexpected work, although older homes or properties with hidden damage may need a larger reserve.
Put Essential Work Before Design Upgrades
Make a list of all the work that needs to be completed. Divide it into three groups: urgent repairs, important upgrades, and optional improvements.
For example, fixing a leaking pipe should come before installing a new bathroom vanity. Similarly, replacing unsafe electrical wiring should take priority over decorative lighting.
Get written estimates from contractors and check what each quote includes. Ask about material costs, labor, permits, project timelines, and cleanup. This makes it easier to compare prices and avoid unexpected charges during construction.
Follow a Practical Renovation Schedule
The order of work matters because some jobs can affect other rooms. A practical schedule may look like this:
- Inspect the home and identify structural or safety problems.
- Complete major repairs and required system upgrades.
- Renovate the kitchen, including plumbing and electrical work.
- Renovate bathrooms and complete waterproofing.
- Update living rooms and common areas.
- Renovate bedrooms and other private spaces.
- Finish with painting, lighting, fixtures, and final cleaning.
The actual schedule will depend on the home’s condition, contractor availability, permit approvals, and the size of each project.
Which Room Should You Renovate First?
For most Palo Alto homeowners, the kitchen is the best starting point, followed by bathrooms, living spaces, and bedrooms. This order allows major plumbing, electrical, and structural work to be handled before the final finishes are installed.
However, serious issues such as water damage, unsafe wiring, and foundation problems should always come first. If you are working with a limited budget, starting with one important room, such as the master bedroom, can make the process easier to manage.
A well-planned renovation can improve your home’s comfort, function, and long-term value. The key is to understand your home’s needs, set a realistic budget, and follow the right order of work.
Planning a kitchen or bathroom renovation in Palo Alto? The Kitchen and Bath Company of Palo Alto can help you plan a space that suits your home, daily needs, and design goals. Get in touch with the team to discuss your renovation project and take the first step toward a more comfortable home.