
A house renovation can quickly become expensive when repairs are started in the wrong order. Fixing a new kitchen while the roof still leaks, for example, can lead to damage that ruins the new work.
The first things to fix are usually safety issues, structural problems, water leaks, and major home systems. After these are handled, you can move to walls, floors, kitchens, bathrooms, and other finishes.
For homeowners in Palo Alto, careful planning is even more important because construction costs, labor rates, and local permit rules can affect the total renovation budget.
What Should You Fix First When Renovating a House?
Start with problems that can damage the house or create safety risks. The roof, foundation, water leaks, electrical system, plumbing, heating and cooling, and structural parts should be checked before cosmetic work begins.
These systems are often hidden behind walls, floors, and ceilings, so fixing them later can damage newly installed finishes. A home inspection can help find problems before renovation starts.
Once the main structure and systems are safe and working properly, you can move to the kitchen, bathrooms, flooring, paint, lighting, and other visible improvements.
1. Start With a Home Inspection
A home inspection gives you a better idea of what needs attention before construction begins. An inspector can look at the roof, foundation, plumbing, electrical system, HVAC equipment, windows, walls, ceilings, and other major parts of the property.
This step can reveal problems that are not easy to see during a normal walk-through. For an older home, checking these areas is especially useful because several systems may need repairs at the same time.
Use the inspection findings to create a repair list, then rank each item by safety, urgency, cost, and effect on other renovation work.
Make a Repair Priority List
Once the inspection is complete, divide the work into clear groups. Safety and structural repairs should come first, followed by water protection and major mechanical systems. After that, handle layout changes and room improvements. Cosmetic work should usually come last.
A simple priority order can look like this:
- Safety and structural problems
- Roof and water damage
- Plumbing and electrical issues
- HVAC and insulation
- Windows and exterior repairs
- Kitchen and bathroom renovation
- Flooring, walls, and ceilings
- Paint, lighting, hardware, and decoration
This order can change depending on the condition of your home, but it helps prevent expensive work from being damaged by later repairs.
2. Fix Structural Problems Before Cosmetic Work
Structural problems should never be covered up with new finishes. Cracks in important areas, damaged beams, foundation movement, sagging floors, or problems with load-bearing walls can affect the safety of the home.
A structural engineer may be needed when there are serious concerns. Structural repairs can also affect other parts of the building, so they should be completed before installing new flooring, cabinets, tile, or drywall.
Fixing the structure first creates a safer base for the rest of the renovation and can help prevent the same problem from causing damage later.
3. Repair the Roof and Stop Water Leaks
Water is one of the biggest threats to a house because a small leak can lead to damaged wood, insulation, drywall, flooring, and electrical components. Check the roof, gutters, flashing, exterior walls, windows, and areas around plumbing for signs of water entry.
If the roof needs repair or replacement, complete that work before interior finishes. There is little value in installing a new ceiling or painting walls if rainwater can damage them again. Moisture problems should also be investigated at the source instead of simply covering stains with paint.
Look for Signs of Water Damage
Some water problems are easy to spot, while others remain hidden. Look for brown ceiling stains, peeling paint, soft drywall, swollen flooring, musty smells, mold growth, or damaged wood.
Check under sinks and around toilets, showers, tubs, and appliances that use water. Windows and exterior doors can also allow water into the walls if seals or flashing have failed.
Finding these problems early can prevent a small repair from becoming a much larger renovation. If the source is unclear, have a qualified professional inspect the area before closing walls or replacing finishes.
4. Fix Plumbing Problems Before Remodeling Rooms
Plumbing should be checked before kitchen and bathroom remodeling because new cabinets, tile, and flooring can make pipe repairs harder. Look for leaking supply lines, slow drains, damaged pipes, poor water pressure, and signs of sewer problems.
Older plumbing may need replacement if it is damaged or no longer suitable for the home’s needs. When renovating a bathroom or kitchen, decide early whether the existing plumbing layout will stay.
Moving sinks, toilets, showers, or appliances can increase labor and construction costs. Planning these changes before demolition helps avoid rework.
5. Upgrade Unsafe Electrical Systems
Electrical work should be addressed before walls are closed and finishes are installed. Older homes may have outdated wiring, overloaded circuits, damaged outlets, or electrical panels that need attention.
Kitchens and bathrooms often need dedicated circuits for appliances and equipment. Ground-fault circuit interrupter, or GFCI, protection is also important in areas where electricity is near water.
Do not attempt major electrical changes without qualified help. A licensed electrician can check the system, identify unsafe conditions, and plan the needed upgrades. Handling electrical work early can prevent damage to newly finished walls and cabinets.
6. Check the Heating and Cooling System
The HVAC system affects comfort and indoor air quality, so it should be reviewed before the renovation is complete. Check the furnace, air conditioner, heat pump, ductwork, thermostat, filters, and ventilation.
If the system is old or inefficient, replacing it before finishing the walls and ceilings can be easier. Ducts may need to move when a layout changes, especially during an addition or major remodel.
Proper sizing is important because an oversized or undersized system may not heat or cool the home evenly. Addressing HVAC work early also makes it easier to hide new ducts and wiring.
7. Improve Insulation Before Closing the Walls
If walls or ceilings are already open, it can be a good time to check insulation. Better insulation can help keep indoor temperatures more stable and may reduce heating and cooling needs.
Look at exterior walls, attics, crawl spaces, and areas around windows and doors. Air sealing can also help reduce unwanted drafts. The right insulation method depends on the construction of the house and local building requirements.
If you plan to replace drywall or open walls for plumbing and electrical work, discuss insulation before those surfaces are closed. This can prevent having to open them again later.
8. Plan the Layout Before Installing New Finishes
Once major repairs are handled, decide how you want each room to work. This is especially important for kitchens, bathrooms, laundry rooms, and open living areas. Think about walls, doors, cabinets, plumbing fixtures, appliances, lighting, outlets, storage, and walking space before construction begins.
Changing the layout after new finishes are installed can waste both time and money. A floor plan can help you see where everything will go. If walls need to move, confirm whether they are load-bearing before demolition. Good planning reduces changes during construction and makes the final space easier to use.
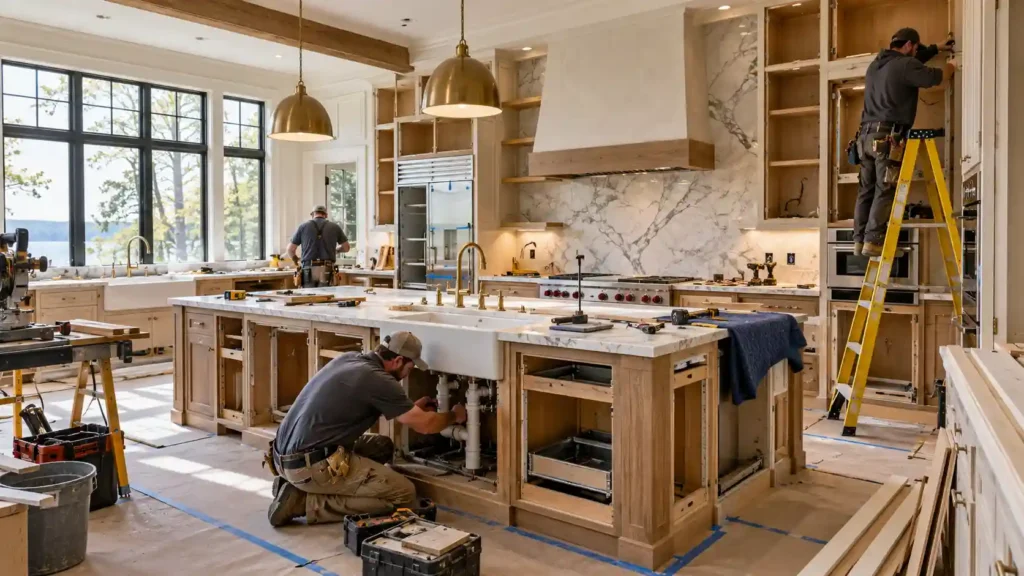
9. Renovate the Kitchen After Major Repairs
The kitchen should usually come after structural, roof, plumbing, electrical, and HVAC issues have been handled. At this stage, you can focus on cabinets, countertops, appliances, flooring, lighting, backsplash, and storage.
If the kitchen layout is changing, complete plumbing and electrical work before installing cabinets and finishes. Think about how you use the room every day rather than choosing features only for appearance.
Storage, counter space, appliance placement, ventilation, and lighting can have a bigger effect on comfort than expensive decorative details.
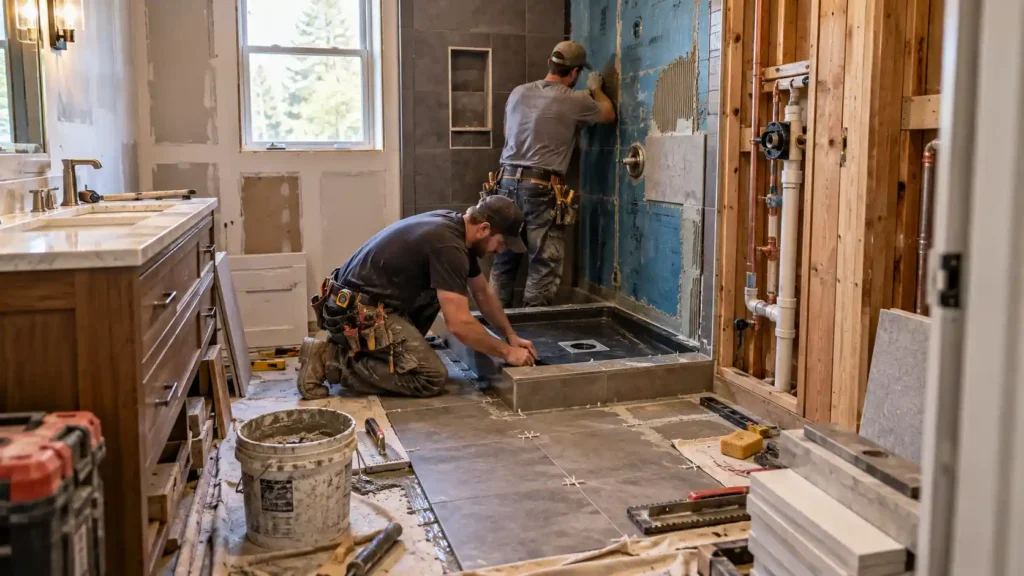
10. Renovate Bathrooms After Plumbing and Waterproofing Work
Bathrooms should be planned carefully because they contain several systems in a small area. Complete plumbing repairs, electrical work, ventilation, and waterproofing before installing final surfaces.
Shower walls and floors need proper waterproofing to help protect the structure from moisture. Tile, vanities, toilets, mirrors, and fixtures can then be installed after the hidden work is complete.
If the bathroom layout is changing, confirm the location of drains and water lines before construction begins. A well-planned bathroom renovation can improve storage, comfort, lighting, and water control without unnecessary changes to the rest of the house.
How to Plan Renovation Work in Palo Alto
Palo Alto homeowners should consider local building rules before starting major renovation work. Some projects may require permits, plan review, inspections, or updated construction details.
Structural changes, additions, plumbing, electrical work, and other alterations can have different requirements. Permit needs can affect both the schedule and budget, so they should be checked before demolition starts.
It is also useful to confirm whether the property has zoning or other site limits that could affect the planned changes. Early planning can help prevent delays and avoid making changes that cannot be approved.
Should You Renovate the Kitchen or Bathroom First?
If both rooms need work, choose based on condition and the effect on the rest of the renovation. A bathroom with an active leak or plumbing problem should come before a kitchen that only looks outdated.
If both rooms are in similar condition, consider which one has the greater effect on your daily routine and which project fits your budget.
It can also make sense to complete plumbing and electrical work for nearby rooms together. The best order is based on the condition of the house, not simply which room looks the most outdated.
What Should You Fix First When Renovating a House?
The first priority should be problems that affect safety, structure, water protection, or major home systems. Start with the foundation and structural parts, then address the roof and water leaks. After that, inspect plumbing, electrical, HVAC, insulation, windows, and exterior areas.
Once these systems are reliable, move to layout changes and major rooms such as the kitchen and bathroom. Flooring, painting, lighting, and decorative work should generally come later. This order helps protect new finishes and reduces the chance of paying for the same work twice.
Final Thoughts on Renovation Priorities
A successful house renovation starts with the parts you cannot easily see. Structural problems, roof leaks, plumbing, electrical systems, HVAC, insulation, and other major repairs should be handled before new cabinets, flooring, paint, and decorations.
After the home is safe and sound, you can focus on improving the kitchen, bathroom, bedrooms, and living spaces. For a Palo Alto home, it is also important to plan for permits and local building rules. A clear repair order can keep the project organized, reduce rework, and help you spend your renovation budget where it matters most.
If you are planning to update your kitchen or bathroom, Kitchen & Bath Remodeling for Palo Alto can help you plan the right work in the right order. Get professional help with your layout, materials, and remodeling plan before construction begins.