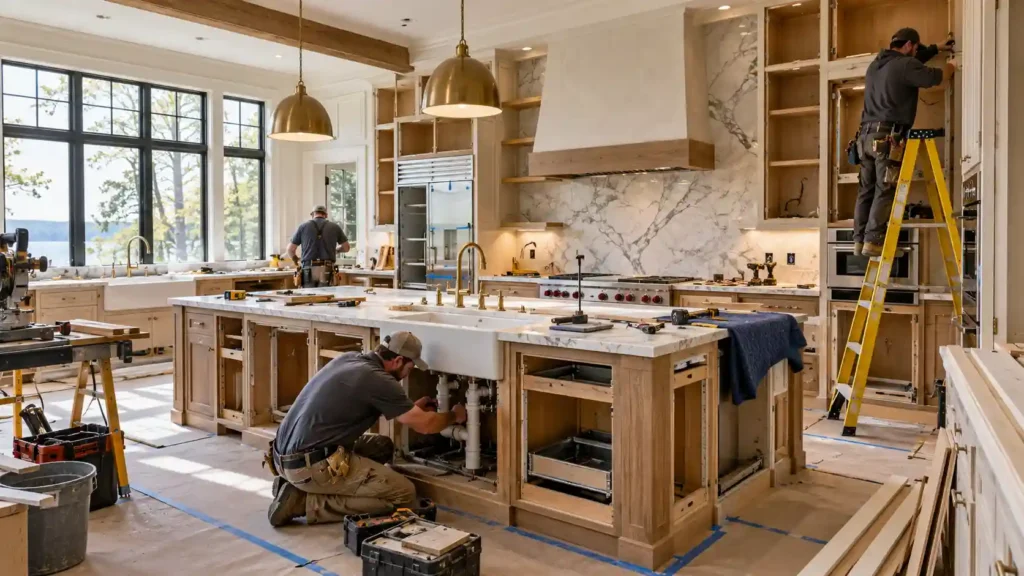

The kitchen is often considered the hardest room to renovate because it combines plumbing, electrical work, cabinets, appliances, flooring, lighting, and careful space planning. A bathroom can be just as challenging because of water, drainage, waterproofing, and limited space.
The difficulty depends on the room’s size, existing condition, layout, and the amount of work you want to change. For most homeowners, the kitchen is the hardest room to renovate because many different systems and materials must work together.
A kitchen renovation can involve moving water lines, adding electrical outlets, changing cabinets, installing countertops, and fitting appliances into a specific space.
Bathrooms require similar care, especially when changing showers, tubs, toilets, or drains. Knowing which parts are difficult can help you plan your renovation, budget, and timeline more realistically.
Why Is the Kitchen Often the Hardest Room to Renovate?
A kitchen has more working parts than most rooms in a house. It needs cabinets, countertops, appliances, plumbing, electrical connections, lighting, flooring, and storage. Changing one part can affect several others.
For example, moving a sink may require plumbing changes, while moving an oven may require electrical or gas work. The kitchen also needs to look good while remaining easy to use. Because of this, even a small layout change needs careful planning before construction starts.
Kitchen Layout Requires Careful Planning
The layout is one of the biggest challenges in a kitchen renovation. Cabinets, sinks, refrigerators, ovens, and counters need to fit together without making the room difficult to use. Walkways should have enough space for people to move comfortably, and appliance doors should not block each other.
Changing the layout can become more complicated when plumbing or electrical points need to move. Before removing cabinets or walls, homeowners should decide where every major feature will go. A clear layout plan can prevent expensive changes during construction.
Cabinets and Countertops Must Fit Precisely
Kitchen cabinets need accurate measurements because even a small mistake can create problems with appliances, doors, drawers, and countertops. Walls may not be perfectly straight, especially in older homes. Floors can also have small differences in height that affect cabinet installation.
Countertops add another level of planning. The openings for sinks, cooktops, and other fixtures must be measured correctly before cutting. Once the countertop is installed, correcting a major measurement error can be expensive. This is why professional measurements and installation are important during a kitchen renovation.
Why Is the Bathroom Also Difficult to Renovate?
Bathrooms are usually smaller than kitchens, but their compact size does not make them easier to renovate. A bathroom contains plumbing, drainage, electrical systems, waterproofing, flooring, walls, fixtures, and ventilation in a small area.
Water is the biggest concern. If a shower or floor is not waterproofed correctly, moisture can reach areas behind walls or under floors.
This can lead to mold, damaged materials, and costly repairs. Bathroom renovations also require careful measurements because toilets, sinks, showers, and doors need to fit within limited space.
Plumbing Changes Can Increase the Work
Moving a toilet, shower, bathtub, or sink can make a bathroom renovation much more complicated. The new location must connect properly to water supply and drainage lines. In some homes, moving plumbing may require opening walls or floors.
Drainage can be especially important because pipes need the correct slope for proper water flow. A layout that looks good on paper may not be practical if the plumbing cannot be moved easily. Checking the existing pipe locations before finalizing the design can help avoid unexpected construction work.
Waterproofing Needs Extra Attention
Waterproofing is one of the most important parts of a bathroom renovation. Areas around showers, tubs, and wet floors need proper protection against water. If waterproofing fails, moisture can enter walls or floors and cause damage that may not be visible right away.
Good waterproofing should be completed before tiles and other finishes are installed. Rushing this stage can create problems later, even if the bathroom looks perfect after the renovation is finished. Taking extra time with waterproofing can protect the new bathroom and reduce future repair costs.
Kitchen vs. Bathroom: Which Is Harder to Renovate?
Both rooms can be challenging, but they have different problems. Kitchens usually involve more cabinets, appliances, electrical connections, and design decisions. Bathrooms usually involve more waterproofing and drainage concerns.
| Factor | Kitchen Renovation | Bathroom Renovation |
| Layout | Can be complex | Usually limited by space |
| Plumbing | Sink and appliance connections | Multiple water and drain lines |
| Electrical | Many appliances and outlets | Lighting, outlets, and fixtures |
| Waterproofing | Limited | Very important |
| Cabinets | Major part of the project | Usually limited |
| Appliances | Several large appliances | Fewer appliances |
| Space planning | High | Very high in small rooms |
| Material choices | Many options | Many options |
| Main challenge | Coordinating many systems | Water, drainage, and waterproofing |
For a large renovation, the kitchen often takes more planning overall. However, a bathroom can become the harder project when plumbing needs to move or serious water damage is found.
What Makes a Room Harder to Renovate?
The room itself is only part of the problem. The existing condition of the house can make a renovation much easier or harder.
Old Plumbing and Electrical Systems
Older homes may have plumbing or electrical systems that need attention before new finishes are installed. If a renovation exposes outdated pipes or wiring, the project may need additional work.
This is especially important when renovating kitchens and bathrooms because both rooms use water and electricity in close spaces. Finding these problems early allows homeowners to include them in the renovation plan instead of discovering them after new cabinets, tiles, or walls are already installed.
Hidden Water Damage
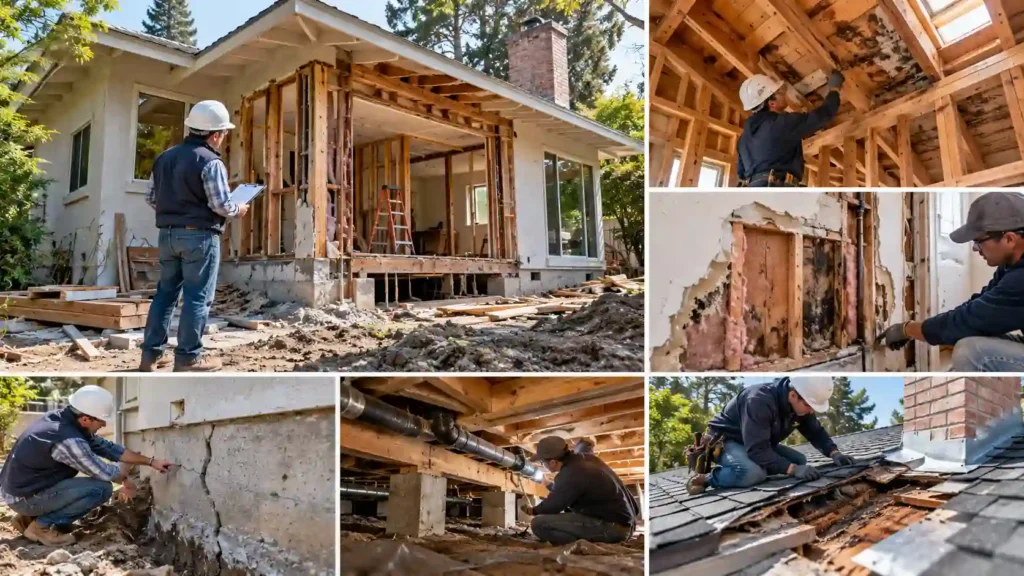
Water damage can turn a simple renovation into a much larger repair. Leaks behind walls, under floors, or around fixtures may remain hidden until demolition begins.
Signs such as stains, soft flooring, peeling paint, musty smells, or damaged cabinets may point to a moisture problem. These issues should be repaired before installing new materials. Covering existing water damage with new finishes can make the problem worse and lead to more expensive repairs later.
Structural Changes
Removing walls or changing openings can make a renovation more complicated. A wall may support part of the house, contain electrical wiring, or hide plumbing and ductwork.
If you want to create a larger kitchen or combine rooms, the structure should be checked before demolition. Structural changes can require additional planning, engineering, permits, and skilled labor. This is one reason why changing the basic shape of a room is usually more difficult than replacing finishes.
Which Parts of a Renovation Should Come First?
The order of work can make a major difference in the renovation process. Major repairs should usually happen before cosmetic improvements.
Start With Structural and Safety Issues
Before choosing paint, flooring, or cabinet colors, check the condition of the house. Look for structural damage, roof leaks, water problems, electrical issues, and plumbing in the kitchen and bathroom.
Fixing these problems first protects the work that comes later. There is little value in installing expensive new cabinets if a hidden plumbing leak could damage them. A proper inspection can help create a repair priority list before the visible renovation begins.
Complete Plumbing and Electrical Work
Once structural concerns are handled, plumbing and electrical work can be completed. This includes moving water lines, installing new outlets, updating wiring where needed, and preparing connections for appliances and fixtures.
These jobs often require opening walls or floors, so they should happen before final surfaces are installed. Completing them early reduces the chance of damaging new tiles, cabinets, flooring, or paint.
Install Cabinets, Fixtures, and Finishes
After the major behind-the-wall work is complete, the visible parts of the room can be installed. In a kitchen, this may include cabinets, countertops, appliances, lighting, backsplash, and flooring. In a bathroom, it may include the shower, vanity, toilet, tiles, mirrors, and fixtures.
Paint and other final decorative work should usually come near the end. This helps protect finished surfaces from dust, tools, and construction activity.
How Can You Make a Difficult Renovation Easier?
Good planning can reduce many of the problems associated with a difficult renovation. Start by deciding what you want to change and what you are willing to keep. Keeping the existing plumbing locations, for example, can reduce the amount of demolition and pipework.
It is also helpful to choose materials before construction starts. Cabinets, tiles, fixtures, countertops, appliances, and lighting should be selected early enough to avoid delays. A clear budget should include some extra money for unexpected repairs because demolition can reveal problems that were not visible during the initial inspection.
Should You Renovate the Kitchen or Bathroom First?
If both rooms need work, consider the condition and purpose of each space. A bathroom with a serious leak, damaged flooring, or failed waterproofing may need attention before a kitchen that only needs cosmetic updates.
On the other hand, a kitchen with outdated wiring, damaged cabinets, poor plumbing, or an inefficient layout may deserve priority. The best approach is to fix safety and water-related problems first, then consider which renovation will provide the biggest improvement to your home’s daily use.
How Long Can a Difficult Room Renovation Take?
There is no single timeline because every renovation is different. A simple update with new finishes can be completed much faster than a project involving structural changes, new plumbing, electrical upgrades, or a complete layout change.
Kitchens can take longer because several trades often need to work in a specific order. Bathrooms can face similar delays when waterproofing, plumbing, tile work, and fixture installation are involved. Material availability can affect the schedule too. Planning the work before demolition begins can help reduce unnecessary delays.
Is It Worth Hiring Professionals for a Difficult Renovation?
Professional help can be valuable when a renovation involves plumbing, electrical systems, structural changes, waterproofing, or a complete layout redesign. These projects require more than choosing attractive materials. The work needs to be planned so that different parts of the renovation fit together correctly.
Professional remodeling services can help with measurements, layouts, material selection, installation, and project coordination. This can reduce mistakes and make it easier to deal with unexpected problems. For a kitchen or bathroom renovation, getting the planning right before work starts can save both time and money.
Final Thoughts
The kitchen is often the hardest room to renovate because it involves many different systems, materials, and design decisions. Bathrooms are also challenging because water, plumbing, drainage, and waterproofing need careful attention.
The best way to make either project easier is to inspect the space first, fix hidden problems, plan the layout, and complete behind-the-wall work before installing new finishes.
If you are planning a kitchen or bathroom renovation in Palo Alto, Kitchen & Bath Remodeling for Palo Alto can help you plan the work from the first design decisions through installation. A clear remodeling plan can make a difficult project easier to manage while helping you create a space that works well for your home.