
A good kitchen layout should make cooking, cleaning, storage, and movement feel easy while also creating a space that looks inviting. The best designs do not choose between function and style. They bring both together through smart planning, useful storage, proper lighting, and materials that fit the home.
For a functional and stylish kitchen layout, start by choosing a layout that fits the room, such as an island, L-shaped, galley, or U-shaped design. Plan work zones around the sink, refrigerator, and cooking area so daily tasks flow naturally.
Add enough counter space, wide walkways, deep drawers, and practical lighting. For Palo Alto homes, natural materials, clean lines, smart technology, and designs inspired by local mid-century architecture can create a modern kitchen without losing the home’s character.
Tips To Design a Functional and Stylish Kitchen Layout
1. Choose a Kitchen Layout That Fits Your Space
The shape of the room should guide the kitchen layout. Consider the location of doors, windows, appliances, and nearby rooms before selecting the final arrangement.
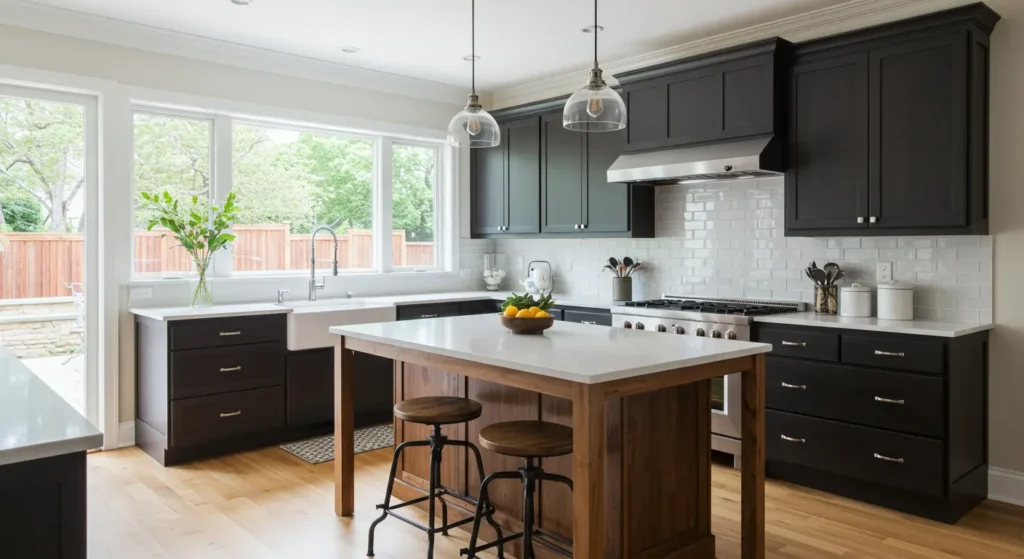
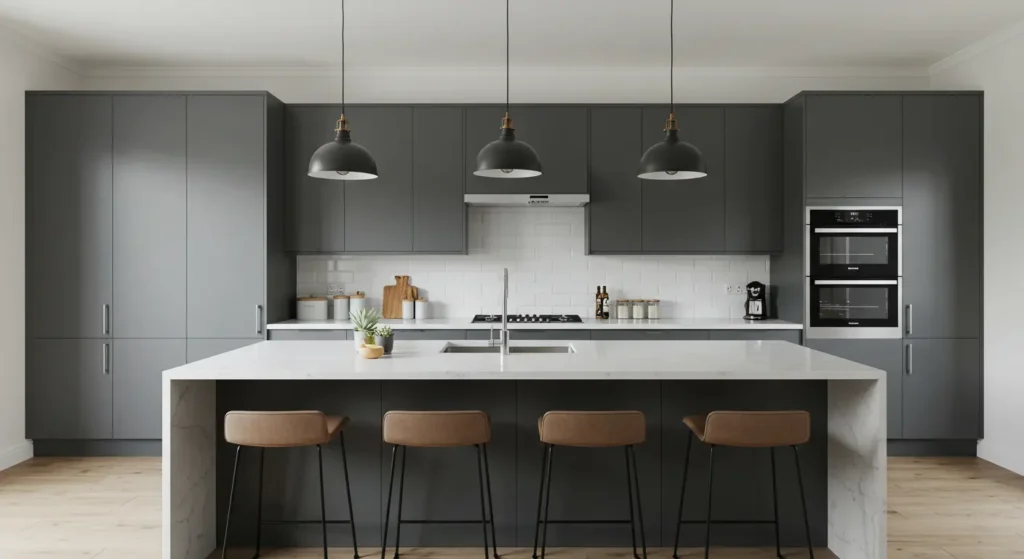
- Open-Concept Island Layout: A kitchen island adds counter space, storage, seating, and a social area. Leave enough room around it for comfortable movement and easy access to nearby cabinets and appliances.
- Galley Layout: A galley kitchen places cabinets and appliances along two walls, creating an efficient path between work areas. It works well in narrow spaces and smaller kitchens.
- L-Shaped Layout: An L-shaped kitchen uses two connected walls while leaving more open floor space. It works well in small and medium kitchens and can include a compact island.
- U-Shaped Layout with Peninsula: A U-shaped kitchen provides plenty of counter and cabinet space around the cooking area. A peninsula can add seating while keeping the layout connected to nearby rooms.
2. Plan the Kitchen Around Work Zones
The classic work triangle connects the refrigerator, sink, and stove for an efficient cooking path. Each leg is often planned between 4 and 9 feet. Modern kitchens can also use zones for storage, preparation, cooking, serving, and cleaning.
- Create a Dedicated Prep Zone: Keep 18 to 24 inches of clear counter space near the sink or cooktop for chopping and mixing. Store knives, cutting boards, and other tools in nearby drawers.
- Keep Cooking and Cleaning Areas Connected: Place the dishwasher near the sink and keep cooking tools close to the cooktop. This reduces unnecessary movement and helps prevent busy walkways from becoming blocked.
3. Make Storage Easy to Reach
Storage should be planned around how you use the kitchen rather than simply filling every cabinet with shelves. Deep drawers are often easier to use than lower cabinets with standard doors because you can see and reach items without bending deeply into the cabinet.
Pull-outs can also improve access to pots, pans, spices, and dry food. A tall pantry near the refrigerator can keep everyday ingredients organized.
For a cleaner appearance, consider an appliance garage for items such as coffee machines and toasters. This keeps the counter open while keeping frequently used appliances close at hand.
4. Keep Walkways Wide Enough
A stylish kitchen can quickly become frustrating if there is not enough room to move around. Walkway width should be considered before installing an island, peninsula, or large appliances.
A common planning guideline is to allow at least 42 inches for a working walkway, with around 48 inches providing more comfortable space when two people regularly cook together. Door swings, refrigerator doors, oven doors, and dishwasher doors should also be considered.
Good clearance allows people to open appliances and move through the kitchen without blocking someone who is preparing food.
5. Use Lighting to Improve Both Style and Function
Kitchen lighting should do more than make the room look attractive. A layered lighting plan can provide general illumination, focused task light, and decorative accents.
Recessed or ceiling fixtures can provide ambient light, while under-cabinet LED strips can brighten countertops and reduce shadows during food preparation. Pendant lights can create a focal point above an island or peninsula.
Natural light is also valuable in Palo Alto homes, especially where windows, skylights, or glass doors can bring daylight into the kitchen. Place fixtures carefully so they illuminate work surfaces without creating glare.
6. Choose Materials That Balance Beauty and Durability
Kitchen materials need to look good while handling heat, moisture, spills, and daily use. Natural wood cabinetry, such as walnut or oak, can add warmth to a modern kitchen. White, light gray, or neutral countertops can create a bright and timeless appearance.
Quartz and other durable surfaces are popular choices because they are easy to maintain and available in many designs. Flooring should also be selected with daily traffic in mind.
A balanced material palette can make the kitchen feel modern without relying on too many colors, patterns, or decorative elements.
7. Add a Strong Focal Point
Every stylish kitchen benefits from one or two elements that attract attention. A sculptural range hood can become a focal point above the cooking area while providing an important practical function.
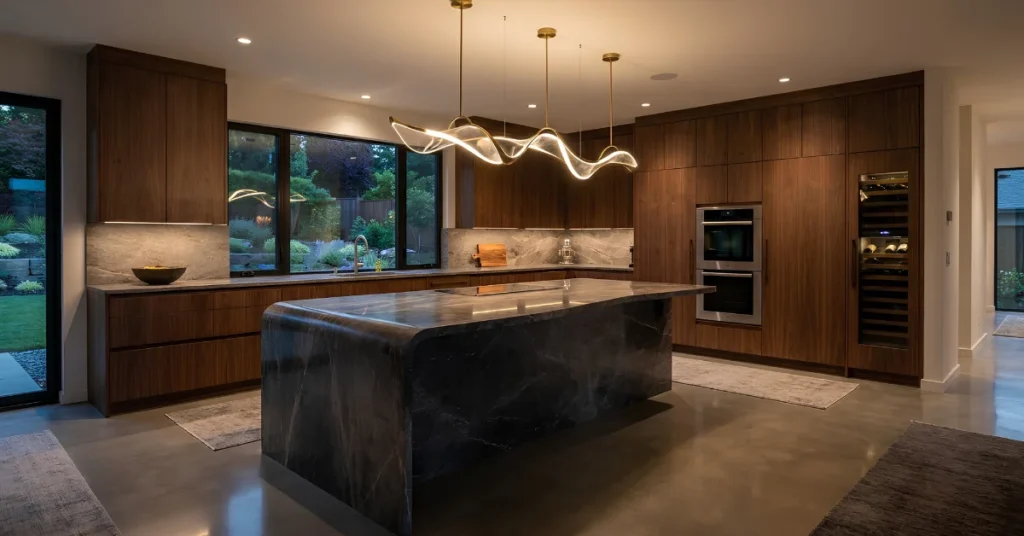
A kitchen island can also become the visual center of the room through its countertop, pendant lighting, or cabinet finish. The key is to avoid making every feature compete for attention.
If the hood has a bold design, keep nearby finishes simpler. This creates visual balance and helps important design elements stand out without making the kitchen feel busy.
8. Use Panel-Ready Appliances for a Clean Look
Large appliances can sometimes interrupt the appearance of a carefully designed kitchen. Panel-ready refrigerators and dishwashers allow cabinet panels to cover the appliance fronts, creating a more seamless appearance.
This approach works especially well in minimalist kitchens where clean lines are important. Integrated appliances can also help maintain a consistent color and material palette. However, appliance placement should always come before final cabinet planning.
Check the required dimensions, ventilation, door clearance, electrical connections, and modern home plumbing upgrade needs before ordering cabinets. This can prevent expensive changes later in the renovation.
9. Bring Smart Technology Into the Kitchen
Modern kitchens can include technology without allowing it to dominate the design. A small tech zone can provide space for an espresso machine, charging station, smart home controls, or other everyday devices.
Appliances can also offer features such as remote monitoring, temperature controls, and energy-saving settings. Smart lighting can allow homeowners to adjust brightness based on the time of day or activity.
The goal should be useful technology rather than technology for its own sake. Built-in charging drawers and hidden outlets can keep cords out of sight while making connected devices easier to use.
10. Respect Palo Alto’s Architectural Character
Palo Alto homes include a range of architectural styles, including mid-century modern and Eichler-inspired designs. A kitchen remodel should improve function without removing the features that give the home its identity.
In homes with large glass areas, post-and-beam details, or connections to outdoor spaces, avoid blocking important views with tall cabinets. Lower storage or carefully placed open shelving can preserve sightlines.
Natural wood, simple shapes, and large windows can also complement mid-century design. The result should feel updated and practical while still looking like it belongs in the original home.
Avoid Common Kitchen Layout Mistakes
Even an attractive kitchen can become difficult to use when basic planning is overlooked. Consider these common mistakes before finalizing your layout:
- Oversized Kitchen Island: An island that is too large can restrict movement and make the kitchen feel crowded, especially in smaller rooms.
- Poor Refrigerator Placement: Placing the refrigerator too far from the prep area can create unnecessary walking and disrupt the cooking workflow.
- Limited Counter Space: Not having enough clear space near the sink or cooktop can make chopping, mixing, and preparing meals uncomfortable.
- Poor Lighting: Inadequate lighting can create dark work areas and make everyday cooking tasks harder, especially around counters and sinks.
- Shallow Storage: Small or poorly planned cabinets may not provide enough room for cookware, appliances, and everyday kitchen items.
- Blocked Windows: Tall cabinets or large appliances placed in front of windows can reduce natural light and block important outdoor views.
- Narrow Walkways: Tight paths can make it difficult for multiple people to move around the kitchen, especially when appliance doors are open.
- Poor Task Flow: If unloading groceries, preparing meals, cooking, serving, and cleaning require too much movement, the overall layout may need to be adjusted.
Conclusion
A functional and stylish kitchen layout starts with smart planning. Choose a layout that fits the room, organize the kitchen into useful work zones, keep the refrigerator, sink, and cooking area within easy reach, and provide enough counter space for daily tasks.
Deep drawers, integrated appliances, layered lighting, and smart technology can improve convenience while keeping the design clean. For Palo Alto homes, the best kitchen designs also respect the property’s architecture.
Natural materials, simple lines, efficient appliances, and thoughtful connections to outdoor spaces can create a kitchen that feels modern without losing its original character.
If you are planning a kitchen renovation in Palo Alto, The Kitchen and Bath Company of Palo Alto can help you create a space that combines practical function, modern style, and thoughtful design. Contact the team to discuss your kitchen remodeling project and turn your ideas into a well-planned space.