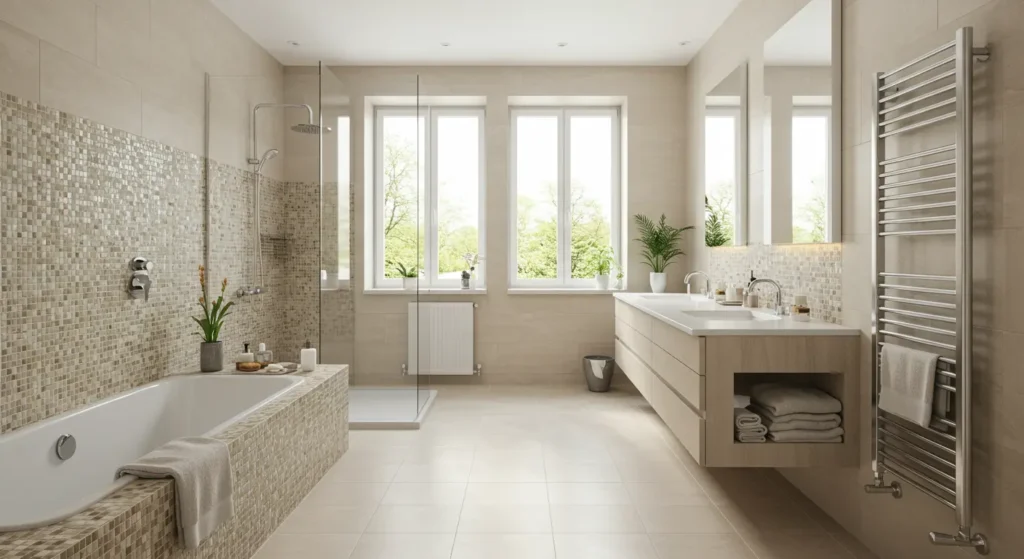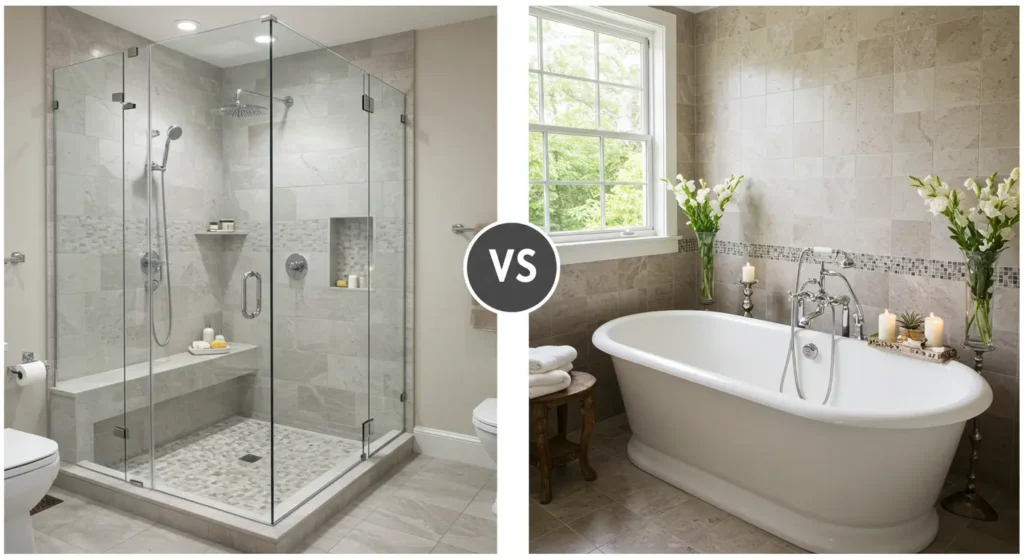

Choosing between a walk-in shower and a bathtub can affect your bathroom’s comfort, layout, safety, and daily use. Both options can look great, but they suit different needs and room sizes.
The right choice depends on how you use the bathroom, how much space you have, and what features matter most to your household. Walk-in showers are often better for easy access, modern design, and efficient use of space.
Bathtubs can be a better choice for relaxing baths, families with young children, and homeowners who want a traditional bathroom feature. Before making a decision, it helps to compare their space needs, cleaning, safety, cost, and long-term value.
Walk-In Showers vs. Bathtubs: Quick Comparison
A walk-in shower and bathtub can both serve as the main bathing area, but their design and use are quite different. Showers usually offer easier entry and take up less visual space, while tubs provide a deeper basin for soaking.
Your choice should match the room layout and the people using the bathroom. The table below gives a quick comparison of the main factors to consider before starting a bathroom remodeling project.
| Feature | Walk-In Shower | Bathtub |
| Space | Usually needs less floor space | Needs more room around the tub |
| Access | Easy step-in access | Requires stepping over the tub wall |
| Daily Use | Quick and practical | Better for longer baths |
| Cleaning | Usually easier | More surface area to clean |
| Safety | Can include low or zero-threshold entry | Higher entry can be harder to use |
| Design | Modern and open | Traditional and comfortable |
| Water Use | Often lower for short showers | Uses more water for a full bath |
| Family Use | Good for adults | Useful for bathing young children |
| Customization | Many glass, tile, and fixture choices | Many tub styles and finishes |
| Relaxation | Best with shower features | Better for soaking |
Why Choose a Walk-In Shower?
A walk-in shower can make a bathroom feel more open and easier to use. Its open design can reduce the visual barrier created by a traditional tub and shower combination. A glass enclosure can also allow light to move through the space, making a smaller bathroom feel less closed in.
Homeowners can choose from different tile patterns, shower heads, niches, benches, and glass styles. A well-planned shower can also provide easier access for people who have difficulty stepping over a high tub wall.
1. Easier Access and Daily Use
One of the biggest benefits of a walk-in shower is easy entry. A low-threshold or curbless shower reduces the need to lift your foot over a tall edge. This can make everyday use more comfortable and can also improve accessibility.
Grab bars, built-in benches, handheld shower heads, and non-slip floor tiles can add more support. These features do not have to make the bathroom look clinical. With careful planning, they can be included in a clean and modern design that suits the rest of the room.
2. Better Use of Smaller Bathrooms
A walk-in shower can work well when floor space is limited. A bathtub has a fixed length and width, while a shower can often be designed around the room’s available space. A corner shower, for example, can use an area that might not work well for a full tub.
Clear glass can also make the room appear larger. However, the shower still needs enough interior space for comfortable movement. The door position, drain location, plumbing, and wall layout should all be considered before construction begins.
Why Choose a Bathtub?
Bathtubs remain useful for homeowners who enjoy soaking or need a flexible bathing area for children. A tub can create a relaxing space where you can sit in warm water rather than stand under a shower.
Freestanding, alcove, drop-in, and soaking tubs offer different design choices. A bathtub can also add a classic feature to a bathroom, depending on the style of the home.
Before choosing one, measure the available floor area and check whether the existing plumbing can support the new tub location without major changes.
1. A Good Choice for Families
Bathtubs can be especially useful for families with young children. A tub provides a contained space where children can be washed more easily than in a large open shower. It can also serve different household needs when adults prefer showers, but children need baths.
If you have enough space, a tub and separate shower can provide the most flexibility. However, adding both features requires a larger bathroom and may increase plumbing, tile, waterproofing, and installation costs.
2. Better for Relaxation
A bathtub is often chosen because it provides a place to relax. A deeper soaking tub can be useful after a long day and can become a main feature of the bathroom. Some models include ergonomic shapes, wide edges, and comfortable back angles.
The tub’s size should still match the room. A large model may look impressive but leave limited space for movement. Proper floor support should also be checked for heavier tubs, especially when the tub is filled with water and occupied.
Which Option Is Safer?
Safety depends on the design and installation of the entire bathing area. Walk-in showers can provide easier access when they have a low threshold, stable flooring, good lighting, and suitable support features.
Bathtubs have a higher wall that can increase the risk of slipping when entering or leaving. This does not mean every shower is automatically safer. Wet floors, poor drainage, slippery surfaces, and missing grab points can create problems.
Non-slip materials, proper slope toward the drain, and well-placed lighting can improve safety in either design.
Which Is Easier to Clean?
Cleaning needs vary based on the size, materials, glass, grout, and fixtures used. Walk-in showers generally have fewer large surfaces than a bathtub enclosure, but glass doors can collect water spots and soap residue.
Frameless glass can reduce some areas where dirt collects. Bathtubs need regular cleaning around the basin, walls, fixtures, and edges. Tile grout also requires attention in either design.
Large-format tiles can reduce the number of grout lines, making walls easier to maintain. Choosing low-maintenance surfaces during remodeling can save time later.
Consider Water Use and Energy Efficiency
Water use depends on how long the shower runs and how much water is used to fill a tub. A short shower with an efficient shower head can use less water than a full bath. However, a long shower can use a large amount of water, so habits matter.
WaterSense-labeled fixtures can help reduce water flow while maintaining useful performance. Hot water use also affects energy costs because the water must be heated. When planning a bathroom remodel, efficient plumbing fixtures can support lower water and energy use over time.
Think About Your Bathroom Layout
The available layout may make the decision easier. A narrow bathroom may work better with a shower because it leaves more room for movement and storage. A larger bathroom can accommodate a tub, shower, or both.
Consider the location of the toilet, vanity, door, windows, and plumbing lines before changing the bathing area. Moving plumbing for a bathroom remodel can add labor and material costs. A good layout should provide clear walking space and prevent doors from opening into fixtures or blocking important areas.
What About Home Value?
There is no single bathing option that adds the same value to every home. The best choice usually depends on the bathroom type, local buyer expectations, and the overall quality of the remodel.
A well-designed walk-in shower can appeal to homeowners who want modern, accessible features. A bathtub can remain valuable for families and buyers who enjoy soaking.
If the home has multiple bathrooms, keeping at least one bathtub can provide flexibility. In a primary bathroom, however, a large, well-designed shower may be a better use of available space.
Can You Have Both a Shower and Bathtub?
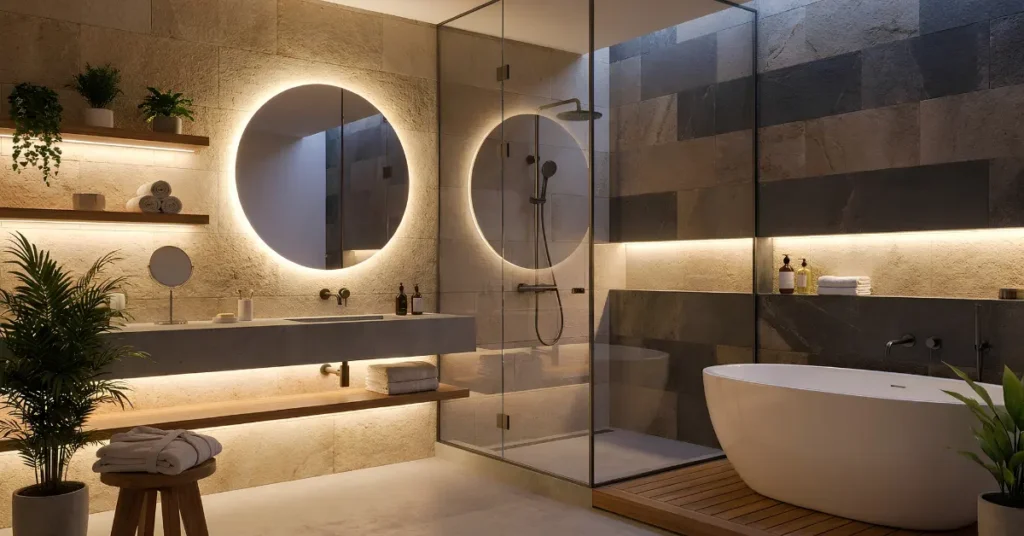
If space and budget allow, having both can provide the most flexibility. A separate walk-in shower can handle quick daily routines, while a bathtub can provide a place for soaking or bathing children.
This layout works best in a larger bathroom where both fixtures can fit without making the room difficult to move around. The design should maintain enough clearance between fixtures and include suitable storage.
A combined setup may cost more because it requires additional fixtures, plumbing, waterproofing, tile, and installation work.
How to Decide Between a Walk-In Shower and Bathtub
Your daily habits should be the main factor in the decision. Ask how often you take baths, whether children use the bathroom, how much space is available, and whether accessibility is important. Also consider cleaning, water use, storage, and the look you want.
A walk-in shower may be the better choice if you want:
- Easy entry and exit
- A modern, open bathroom
- Better use of limited floor space
- Accessibility features
- Quick daily bathing
- Flexible shower controls and storage
A bathtub may be the better choice if you want:
- A dedicated soaking area
- A family-friendly bathing space
- A traditional bathroom feature
- More flexibility for bathing young children
- A relaxing bath experience
Make the Choice Based on Long-Term Use
Bathroom remodeling is a long-term investment, so the bathing area should work for your needs for years rather than only matching a current design trend. Think about how your household may change and whether accessibility could become more important later.
Materials also matter. Durable tile, quality plumbing fixtures, proper waterproofing, and good drainage can improve the life of either option. A professional layout review can help identify problems with clearance, plumbing, lighting, storage, and ventilation before construction begins.
Final Thoughts
The choice between a walk-in shower and a bathtub depends on space, lifestyle, safety, and personal comfort. Walk-in showers are practical, accessible, and well suited to modern bathrooms, while bathtubs offer relaxing soaks and useful family-friendly bathing. A larger bathroom may allow you to install both for maximum flexibility.
For homeowners planning a bathroom update in Palo Alto, careful layout and material planning can make either option work well. If you need help choosing the right setup, The Kitchen and Bath Company of Palo Alto can help you plan a bathroom that fits your space, style, and daily needs.